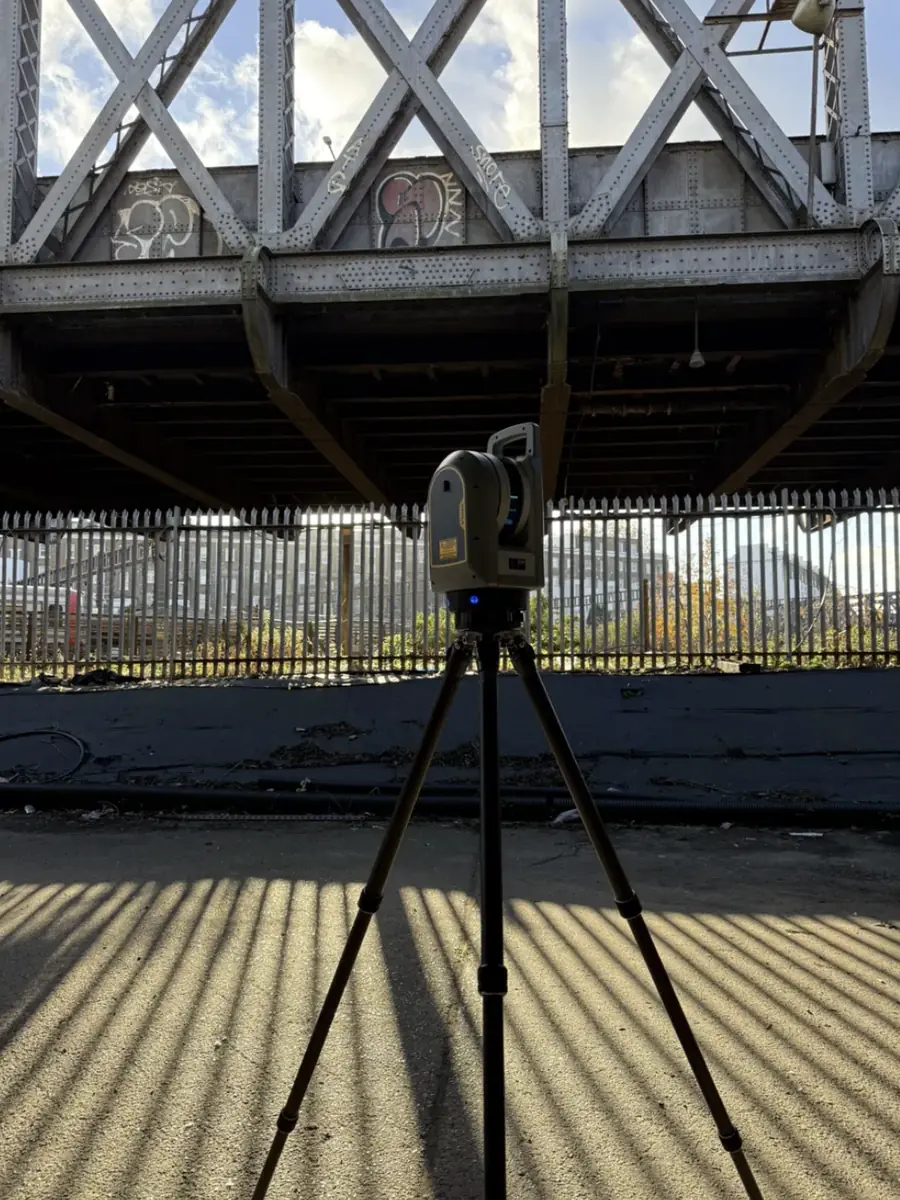
Measured building surveys for architects, designers and developers. Floor plans, elevations, sections, point cloud and Revit models, captured with Trimble laser scanning and drawn by the engineers who did the survey.
Send it over and we will come straight back to you. Fixed price, no hidden fees.


Arenas, rail infrastructure, listed buildings and live construction sites. If it is too big, too complex or too busy for a fixed online price, that is exactly the work we are set up for.
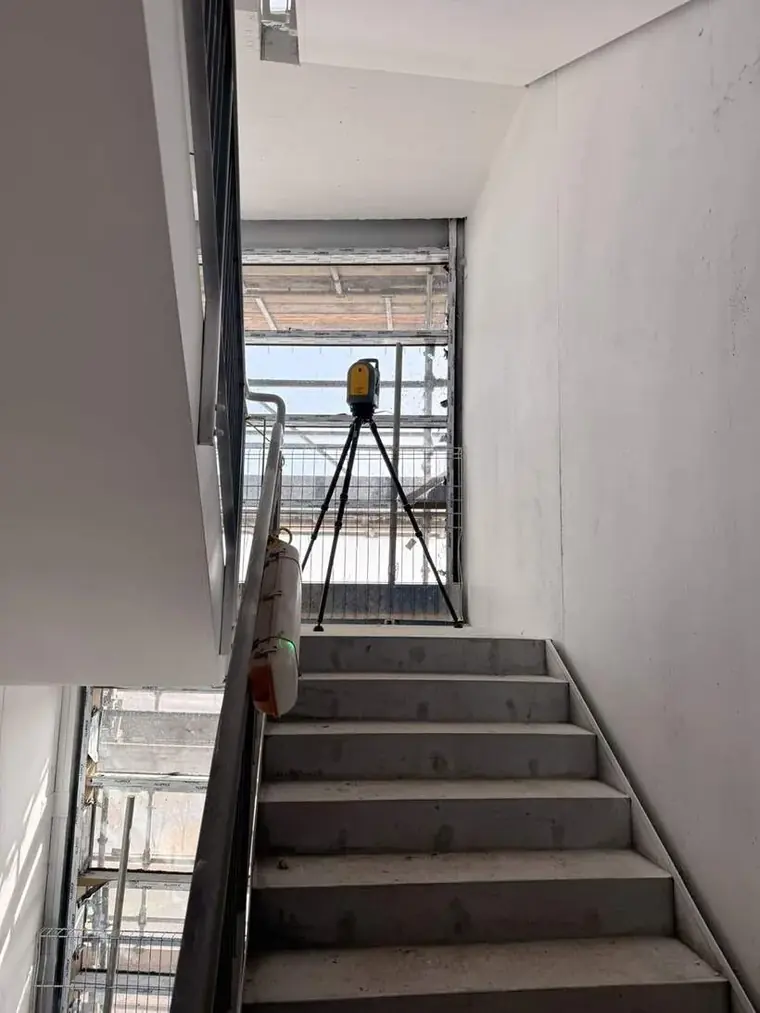
Stair cores, structural frames and fit outs captured while the building work carries on around us.
More on this projectLive sites do not stop for a survey. We work around the trades, capture what is there on the day, and hand back drawings that reflect the building as built rather than as designed.
Typical scope is stair cores, structural frames, slab levels and fit out zones, scanned in sequence as the floors are released to us. Control is set so every visit ties back to the same grid, which means the later scans line up with the earlier ones instead of drifting.
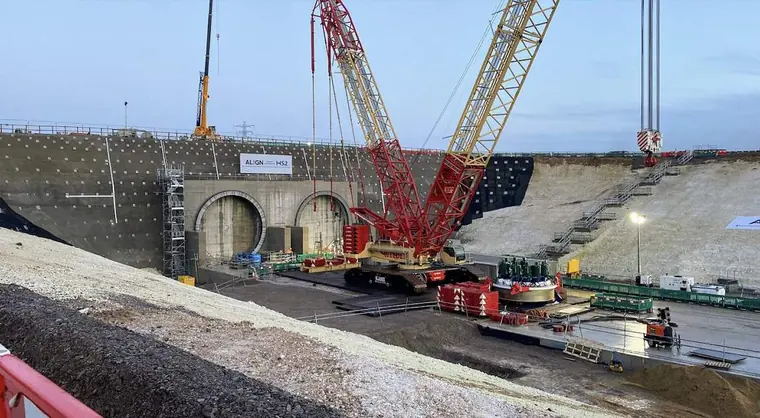
Tunnel portal works on one of the largest infrastructure projects in Europe.
More on this projectTunnel portal works on one of the largest infrastructure projects in Europe, delivered as a site engineering package rather than a one off survey visit.
Work of this kind is about control before capture. Everything is georeferenced to the project grid, so the survey data, the setting out and the design model all sit in the same coordinate system. That is the difference between drawings that inform the build and drawings that get argued over.
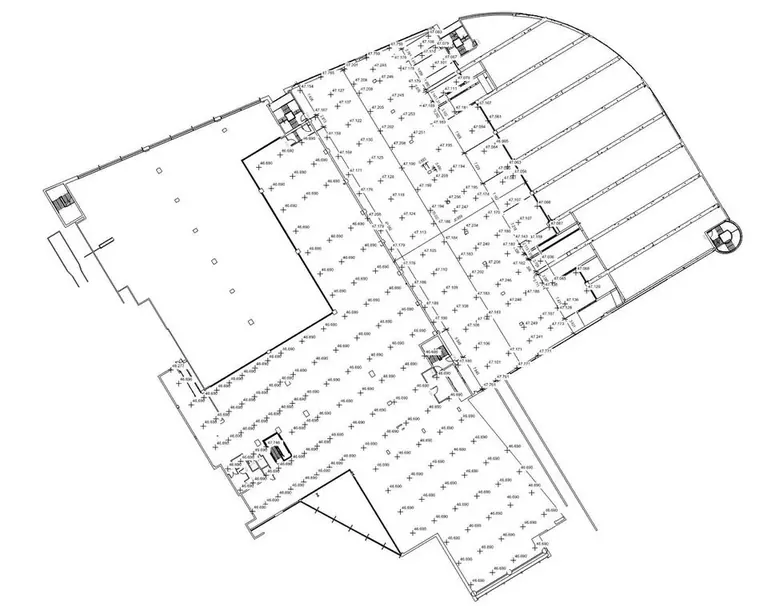
Measured building survey of a 21,000 capacity venue. Floor plans and elevations.
More on this projectMeasured building survey of a 21,000 capacity venue. Floor plans and elevations drawn from a registered point cloud covering the bowl, the concourses and the external envelope.
A building at this scale is where instant online pricing stops working. The scan sequence, the registration strategy and the level of detail all have to be agreed before anyone sets a scanner down, because redoing it is not an option once the venue is back in use.
The point cloud and the finished elevation from this project are the two images in the drag slider further up the page.
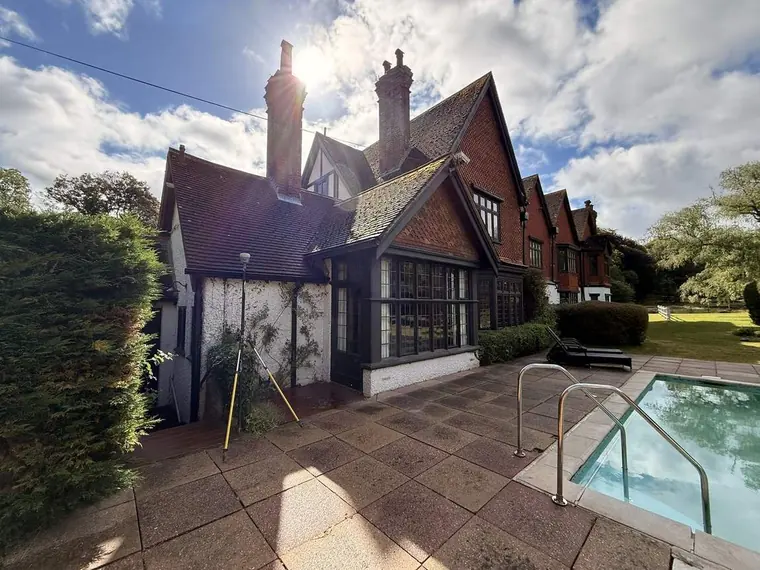
Arts and Crafts property scanned inside and out for a full refurbishment scheme.
More on this projectArts and Crafts property scanned inside and out ahead of a full refurbishment scheme.
Heritage work is the opposite of new build. Nothing is square, nothing is level, and the value of the survey is that it records what is actually there rather than tidying it into neat geometry. Conservation officers and planners want the truth, out of plumb walls and all.
Where the roof cannot be reached safely from the ground we fly it, so the detail is captured on the first visit rather than becoming a second mobilisation later.
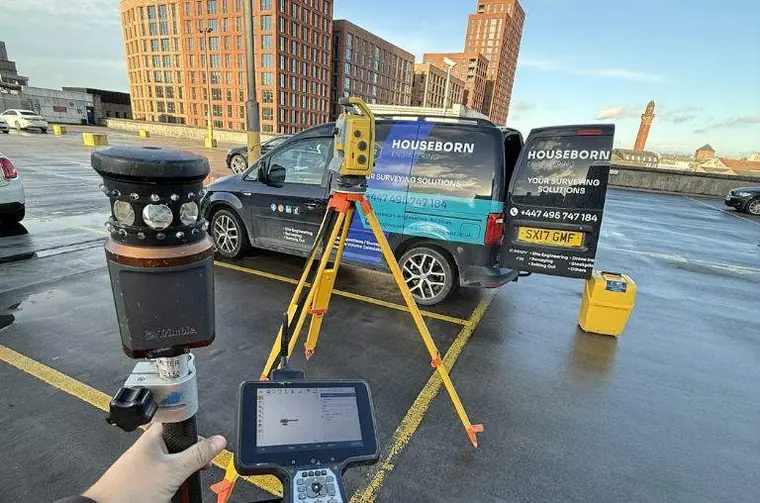
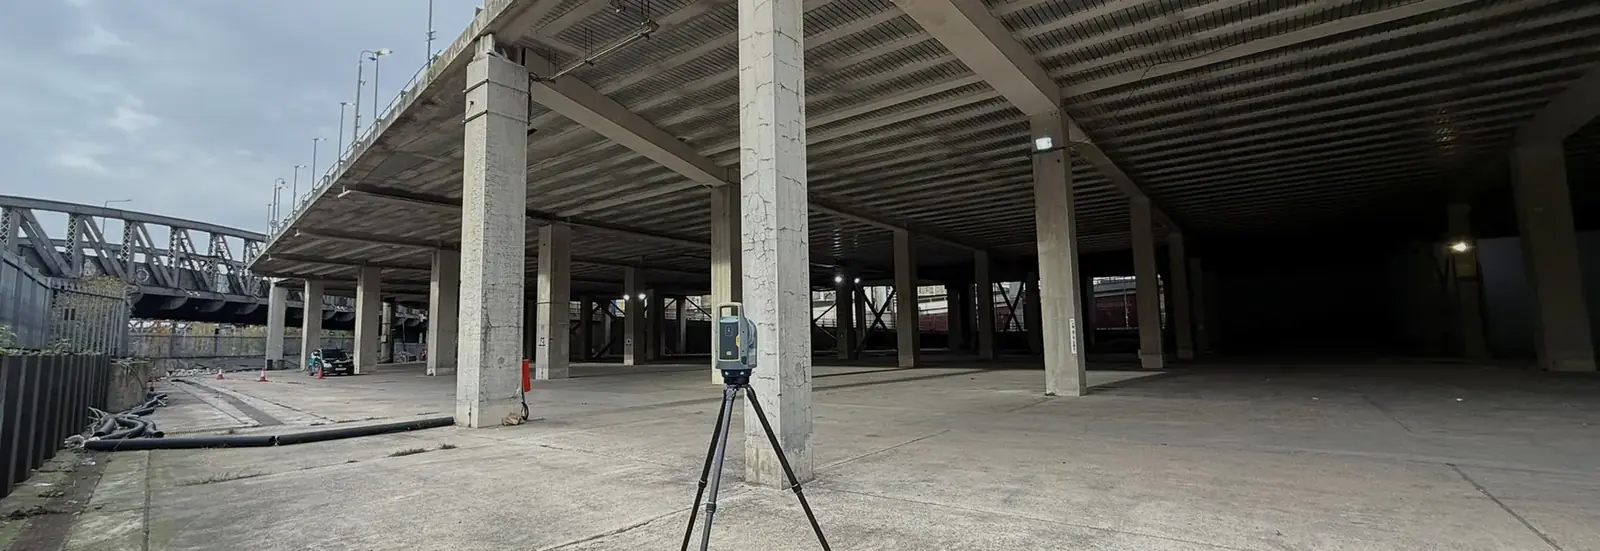
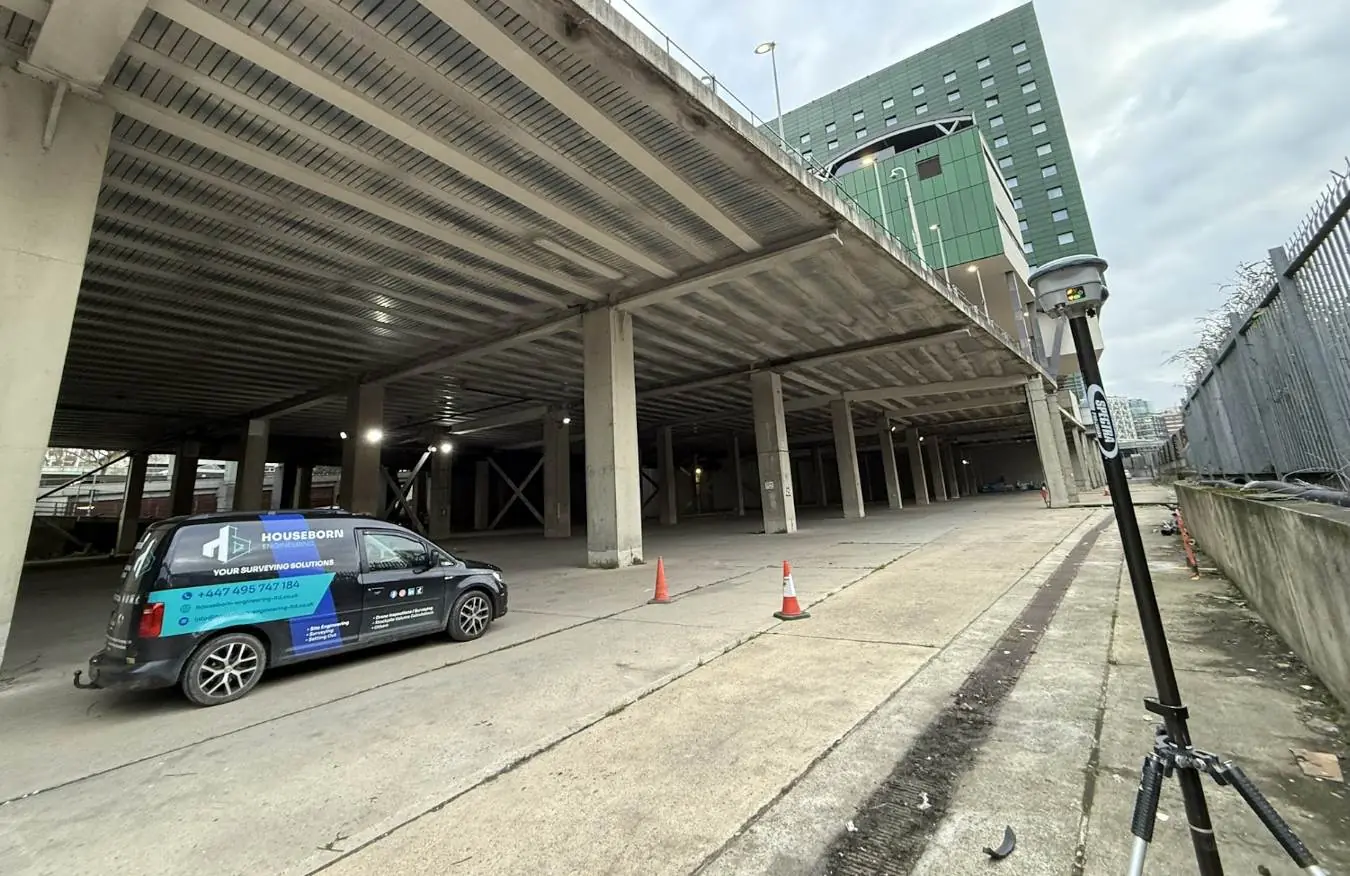
Car parks, decks and frames captured without closing the building down.
More on this projectCar parks, decks and structural frames captured without closing the building down.
Multi storey structures are repetitive but unforgiving. Levels have to be consistent floor to floor, and every deck has to tie back to the same control, otherwise the sections do not stack when the design team puts them together.
We work in operational hours where access allows and out of hours where it does not, so the asset keeps trading while the survey runs.
Most survey firms show you a photo of a scanner. Here is the part that matters, the deliverable that lands in your inbox and goes straight into your model.
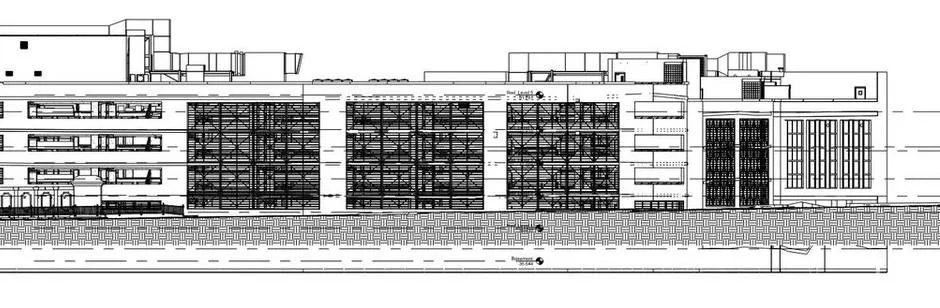
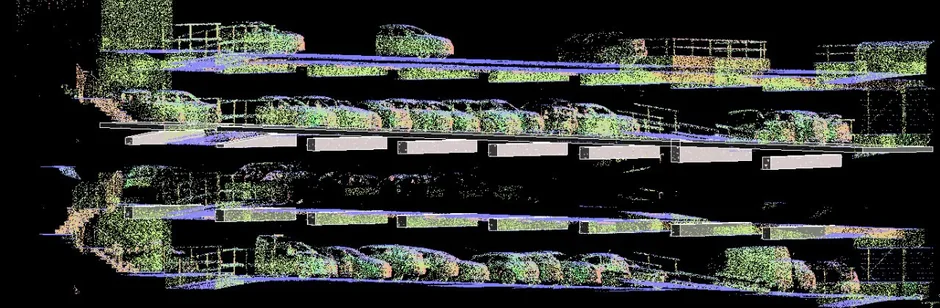
Drag the handle. AO Arena, Manchester. Registered point cloud on the left, the elevation we drew from it on the right.
A lot of firms will scan a building and hand you the raw point cloud, then it is your team burning the hours turning it into something usable. We do the modelling in house. You get a clean, layered, correctly named model that opens and works.
Registered point cloud of a commercial site, exactly as it lands with you.
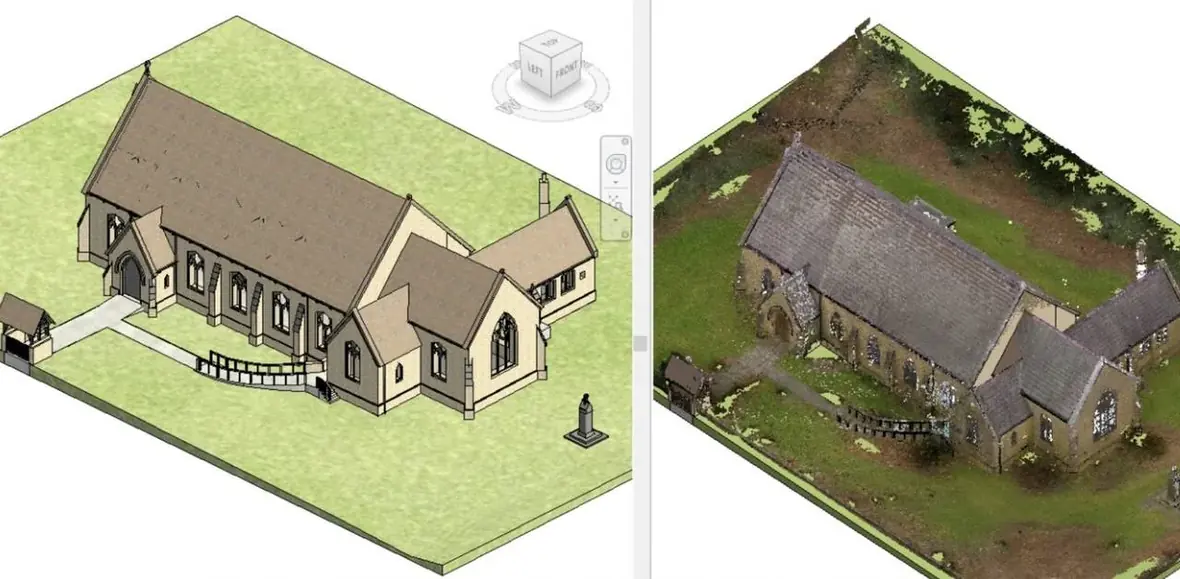
Listed church. The Revit model we built on the left, the point cloud it came from on the right.
Send us the postcode and what you need drawn, and we will come back with a fixed price the same day.
Existing drawings were forty years out. They scanned the whole building over two days without disrupting the tenants and the CAD came back clean, layered and ready to drop into Revit. Saved us weeks of redrawing.
Grade II listed, timber frame, nothing square or level. Plenty of surveyors would have given us tidy drawings that quietly lied about the geometry. Houseborn gave us exactly what was there, out of plumb walls and all.
Joseph came out himself, explained what he was doing as he went, and had the floor plans, elevations and sections with me in under a week. Honest pricing and the planning application went in without a single query.
Six industrial units across Birmingham and Coventry. Same file naming, same layer standards on every one, so our team could actually use them side by side. Rebooked for the rest of the estate.
Tight window between exchange and demolition. Turned it round in four working days including a full point cloud. Communication was the standout, I always knew where things were up to without chasing.
Small job by their standards but treated the same as anything else. Measurements were spot on, which mattered because the joinery was bespoke and the tolerances tiny. Drawings arrived in the format I asked for first time.
Very professional, extremely helpful. They help and assist supply my clients with the very best engineers in the UK. I could not recommend them highly enough and I can speak on behalf of my clients as well.
Good communication with quick and regular updates. The staff work hard and efficiently to get the job done. Many thanks.
Joseph Valean, Houseborn Engineering
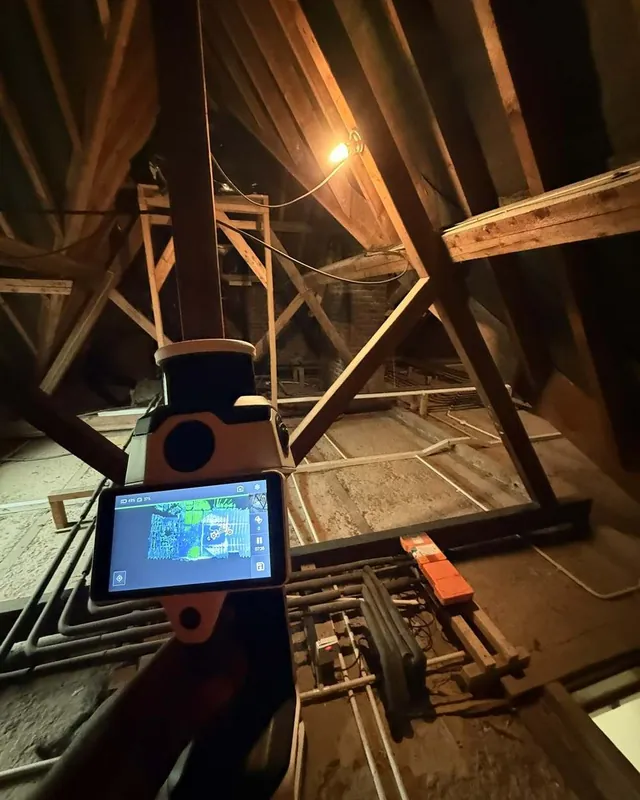
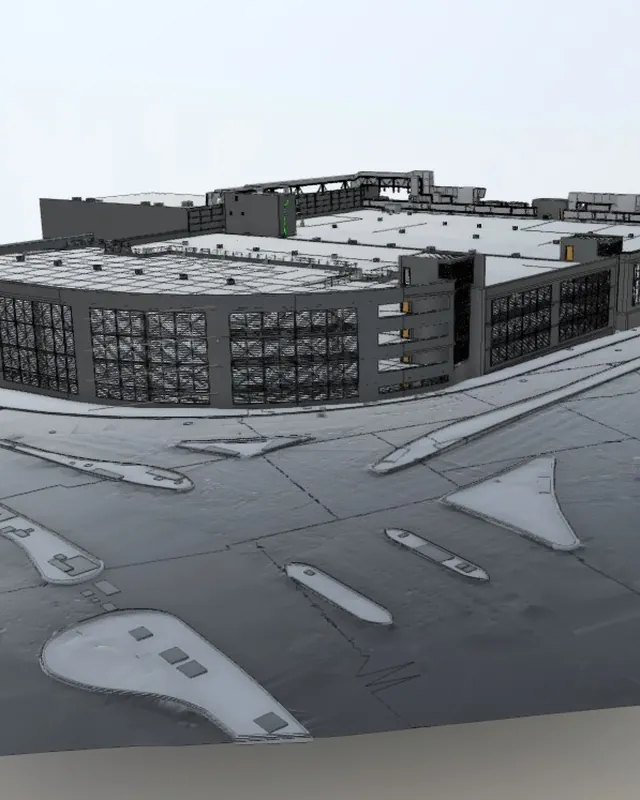
We are not a drawing office that occasionally visits a building. We set out and survey live construction projects across the UK, so we know exactly what your drawings have to stand up to.
Trimble laser scanning, with the tolerance matched to the level of detail your project actually calls for. No guesswork, no tape measures.
Send us the requirements in working hours and you will have a fixed price back the same day. No hidden extras. On site usually within the week, drawings in 5 to 10 working days.
Live offices, schools and tenanted blocks. We work around your building and your people, including evenings and weekends where it helps.
We do not just hand over a point cloud and wish you luck. The model is built by us, properly layered and ready to work in.
Fully insured with £10m professional indemnity and CHAS accreditation, so procurement is never the thing holding your project up.
From Dunstable to Manchester and everywhere between. Same engineer from quote to delivery, so nothing gets lost in a handover.
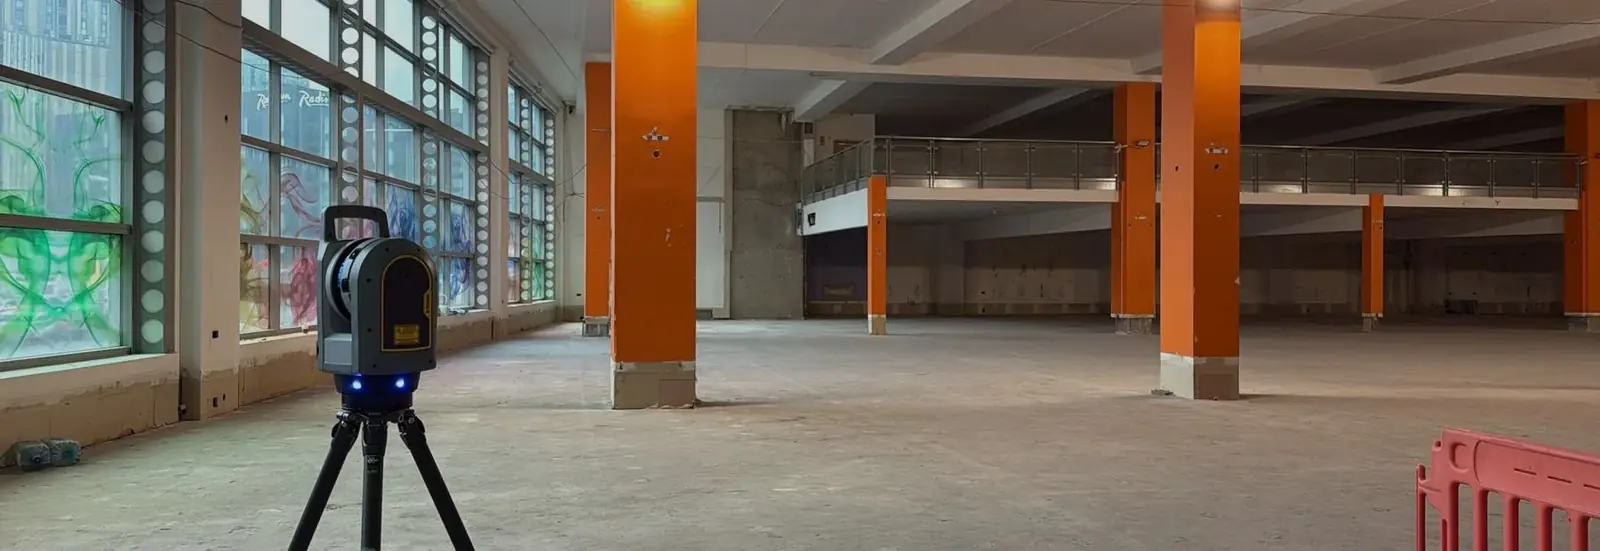
Everything you need to put our drawings in front of a client, a planner or a lender.
We are instructed by the people who cannot afford the drawings to be wrong. If a decision is being made off the back of them, they need to be right first time.
Accurate existing building data for planning applications, design development and construction packages. Delivered layered and named so it drops into your model.
Existing conditions recorded before you commit. Feasibility studies, tender packages and planning submissions built on data you can defend.
We are on live sites every week setting out. We know what a drawing has to survive once the building work actually starts.
Listed buildings recorded exactly as they stand, out of plumb walls and all. Conservation officers want the truth, not tidy geometry.
Precise layouts, levels and structural openings so capacity calculations start from real dimensions rather than assumptions.
Portfolios recorded consistently. Same file naming, same layer standards across every building so your team can use them side by side.
We work for architects, design teams, developers, contractors and consultants across the UK. Small single flats through to arenas and infrastructure.
Scanning a stripped out commercial floor plate ahead of a refurbishment.
You will speak to the same person from the first call to the final drawing. No account managers, no handovers, no wondering where your survey has got to.
Postcode, building type and what you need drawn. We come back with a fixed price the same day during working hours. No hidden extras, no drawn out back and forth.
Usually on site within the week. We need access on arrival and nothing after that. Occupied buildings and out of hours are fine.
5 to 10 working days, in the format your project needs. DWG, RVT, RCP or PDF, ready to use with no reformatting at your end.
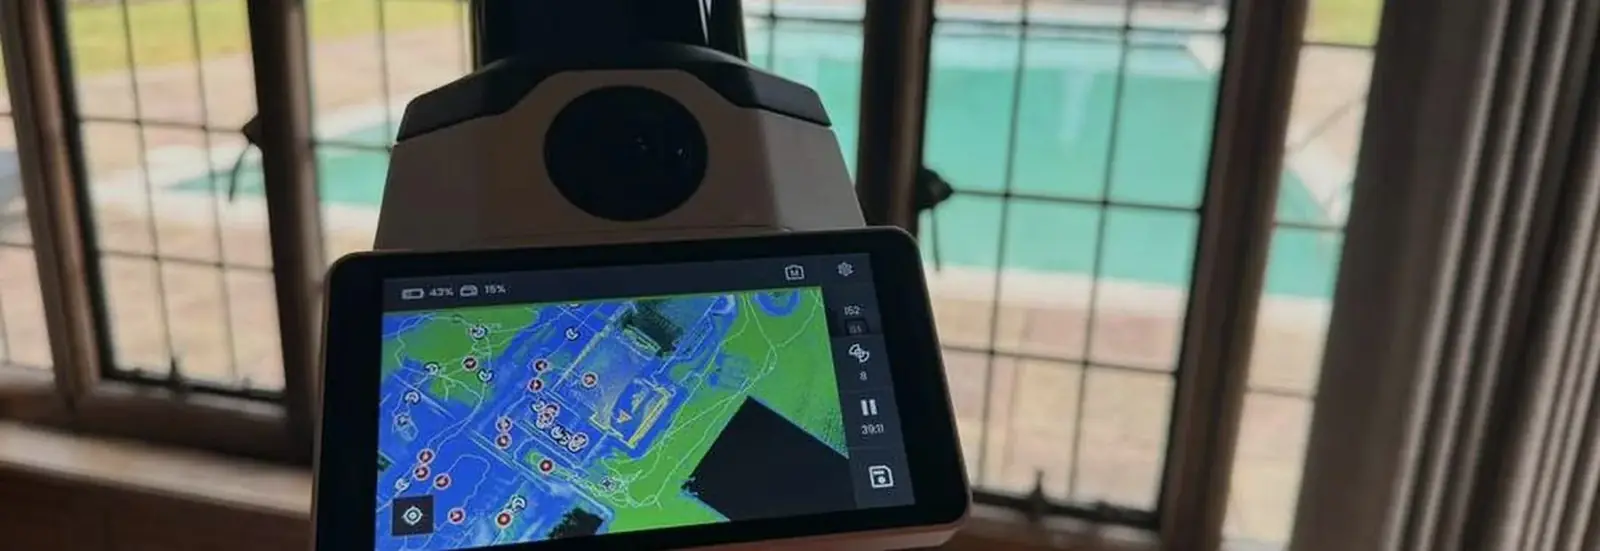
On site within the week, drawings in 5 to 10 working days, in the format your project runs on.
We survey to 2mm where the specification calls for it. The tolerance we work to depends on the scanner used and the level of detail your project needs, and we will tell you exactly what you are getting before we start rather than after.
Both, and it is your choice. We model in house wherever the volume allows, which is most of the time. If you would rather take the registered point cloud and model it yourself, that is fine too.
Professional indemnity cover up to £10m and CHAS accreditation. Documentation goes over to your procurement team on request without any fuss.
It depends on the size of the building, how much detail you need drawn, how easy the access is and which deliverables you want. A single flat and a multi storey commercial block are not the same job, so a published price list would either overcharge you or under scope you. Send us the postcode and what you need drawn and you will have a firm fixed price back the same day during working hours, with no obligation.
Projects move, and we would rather capture the extra detail while we are there than send you a bill for a second visit. Where something falls outside the agreed scope we flag it and price it, but we do not down tools and walk off site.
Houseborn Engineering have become our go to for measured building surveys. Whatever the site, the drawings come back clean, accurate and in the format we need, and we have never had a deadline slip. That reliability makes a real difference when we are working to tight programmes for clients. Trustworthy, professional and always on time. We would recommend them to any practice.
Fixed price back the same day, on site within the week, drawings in 5 to 10 working days. Speak to the engineer who will actually do your survey, not a call centre.
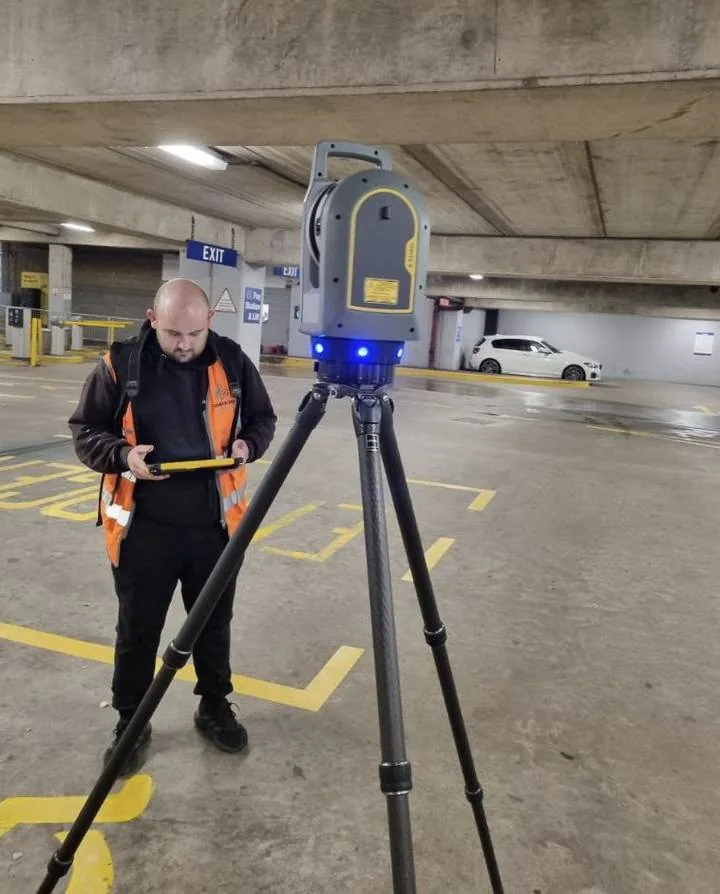
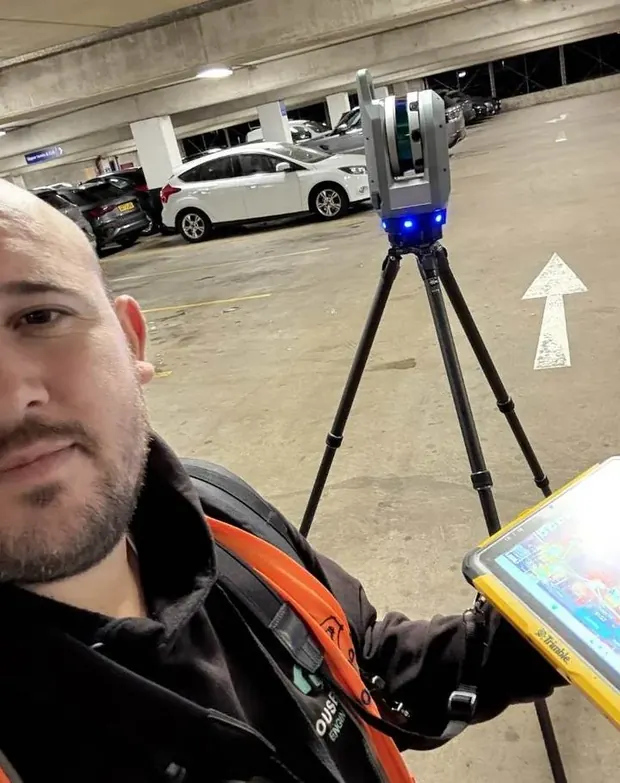
No call centre, no account manager. Send the building over and you will have a fixed price back the same day during working hours.
Send it over and we will come straight back to you. No obligation.
Houseborn Engineering Ltd · Dunstable based, UK wide · 01582 377347 · info@houseborn.co.uk
We use the details you send only to prepare and discuss your survey quote. We do not sell them or share them with anyone else. © 2026 Houseborn Engineering Ltd.